Show homes

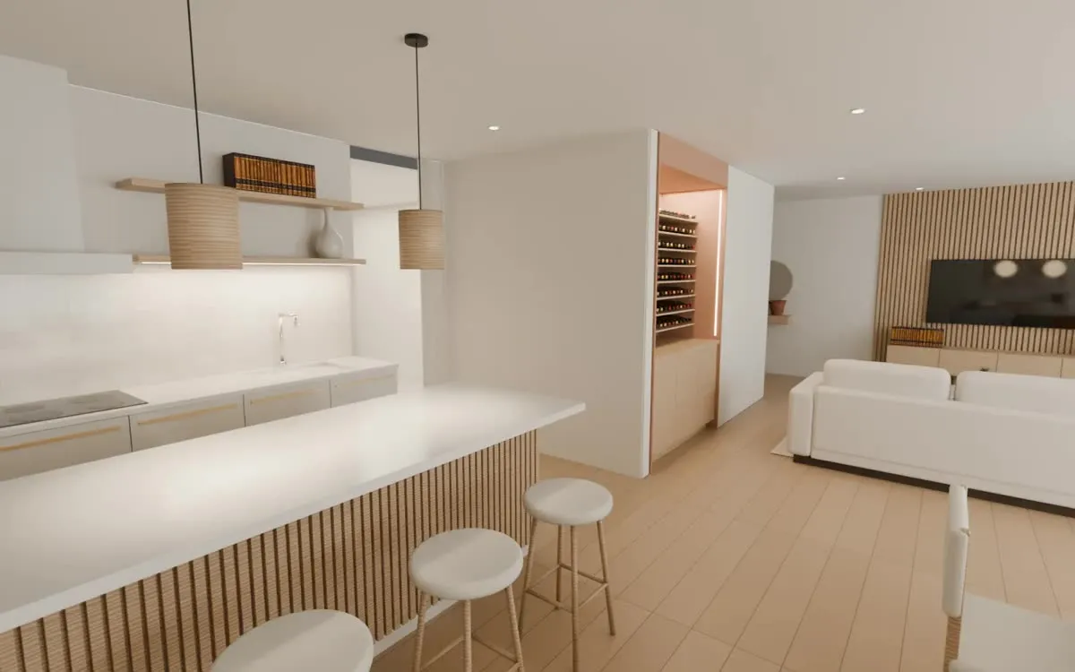
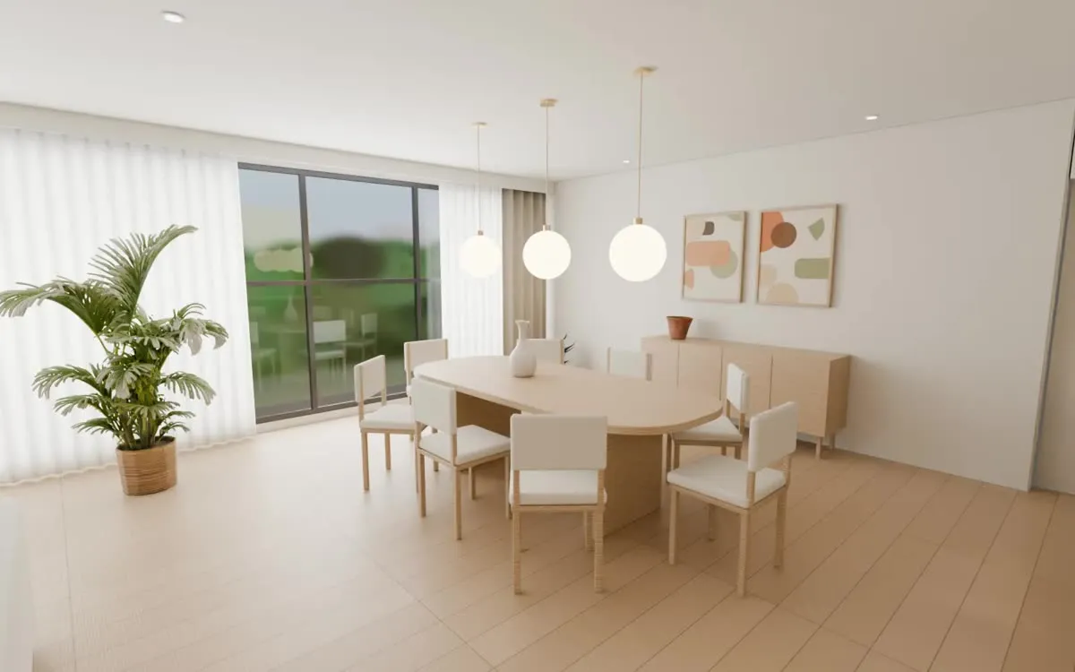
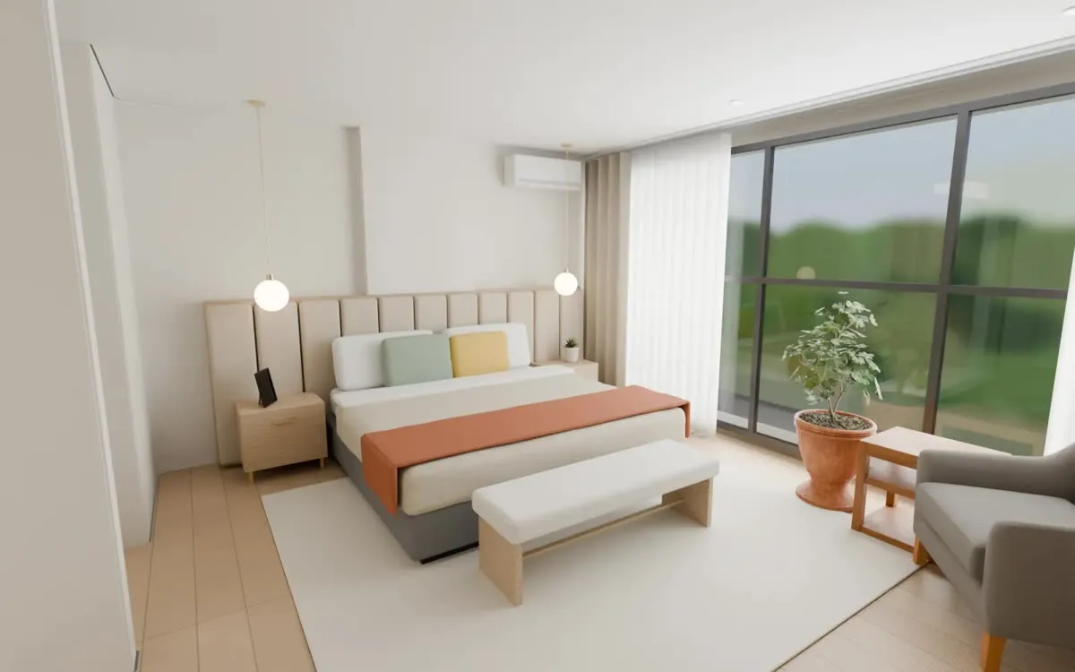
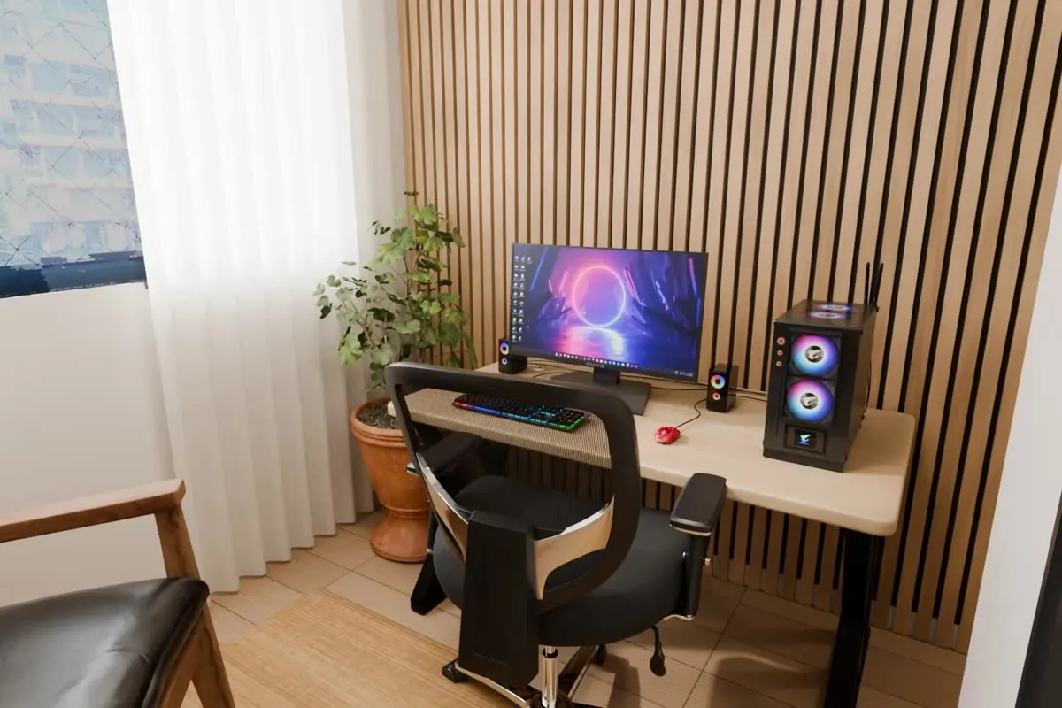
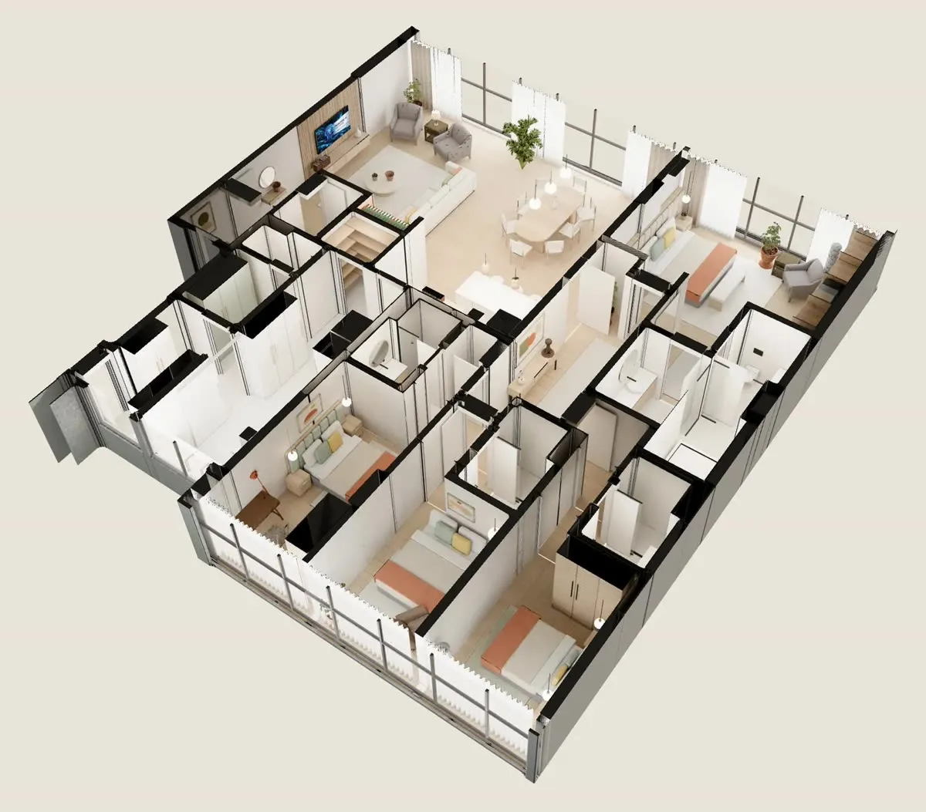
Walk through our show homes

Each one started as a floor plan. Open it on your phone or computer and walk every room, the same way your buyers will.
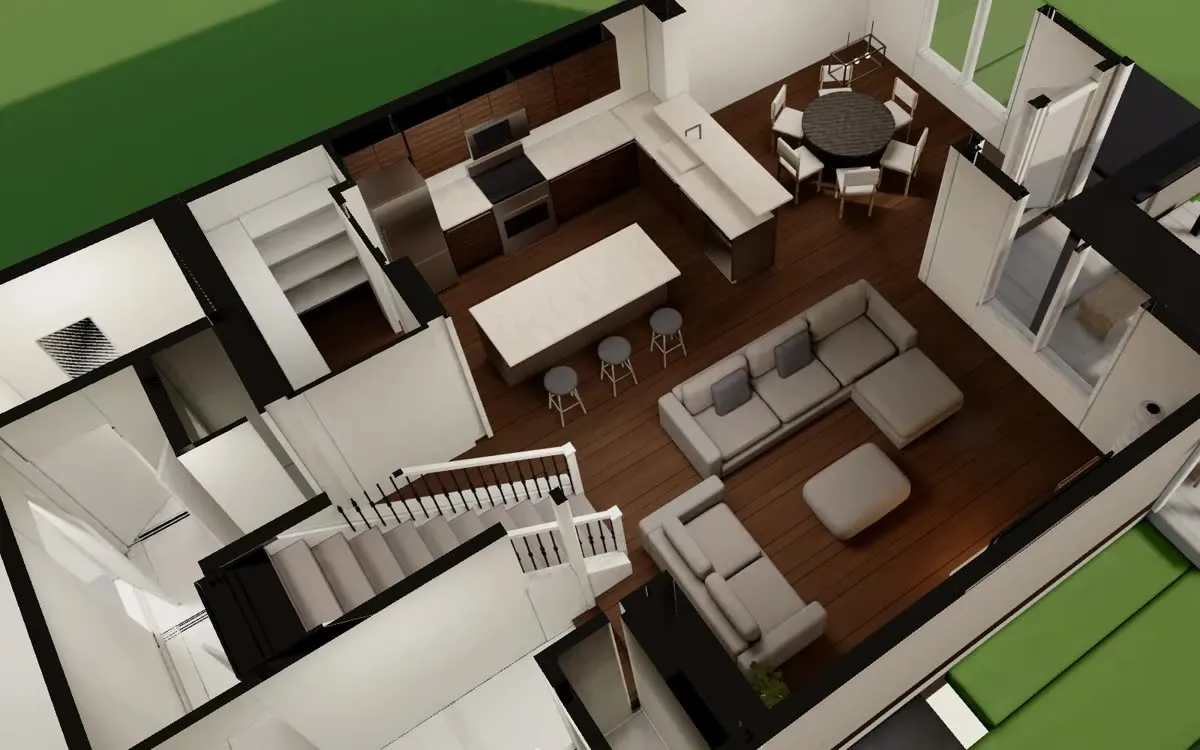
A three-floor house in Calgary seen from above with the roof off
Furniture

Real furniture, real measurements

Every piece has its true width, depth and height, so what buyers see in the walkthrough fits the room for real. Over 100 pieces and growing.

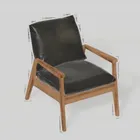
Mid-century lounge chair
Mid-century lounge chairWidth × depth × height: 1.01 × 1.19 × 1.17 m
Wood and leather armchair
Wood and leather armchairWidth × depth × height: 0.82 × 0.99 × 1.02 m
Marble coffee table
Marble coffee tableWidth × depth × height: 1.30 × 1.30 × 0.49 m
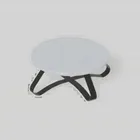
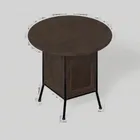
Round wood table
Round wood tableWidth × depth × height: 0.80 × 0.80 × 0.75 m
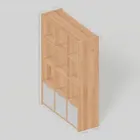
Pine display shelves
Pine display shelvesWidth × depth × height: 1.08 × 0.37 × 1.56 m
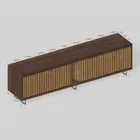
Low wood media unit
Low wood media unitWidth × depth × height: 2.44 × 0.52 × 0.68 m
Same room, two options

Show buyers the upgrade, not a sample board

Same walls, same windows, same measurements. Only the design changes.
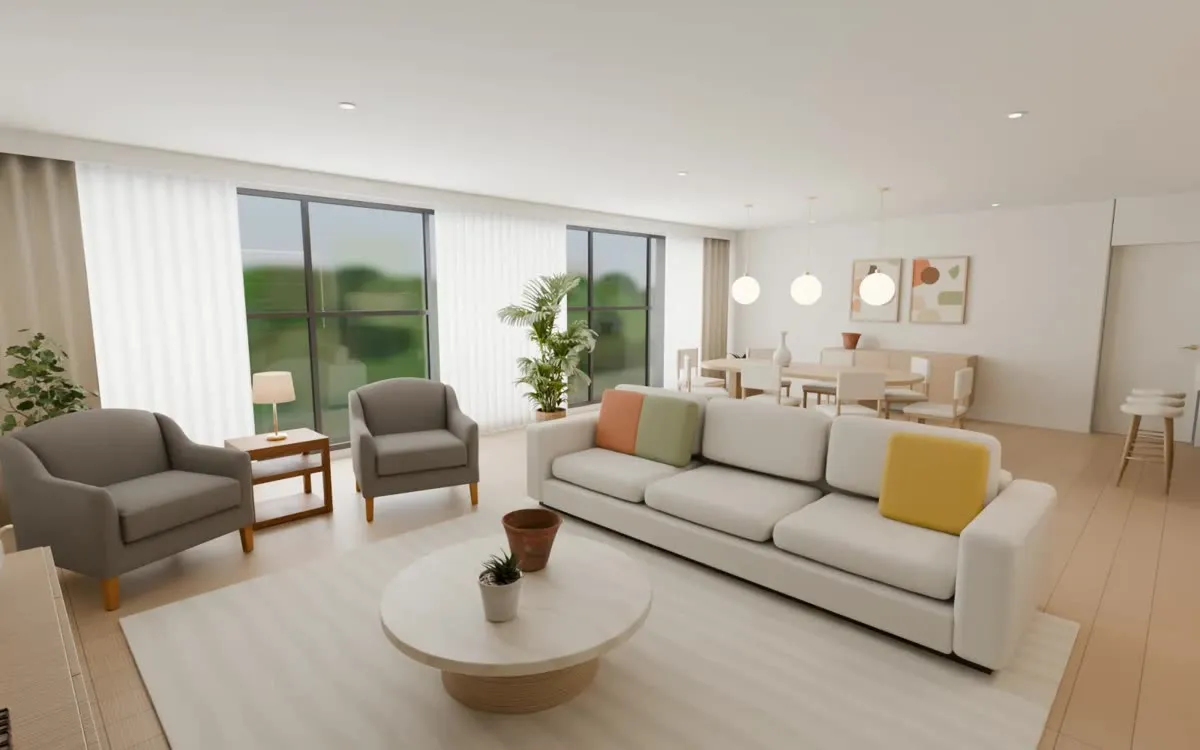
Living room, option A: light oak and off-white with a linen sofa
Option A · Light and natural · oak, off-white, linen sofa
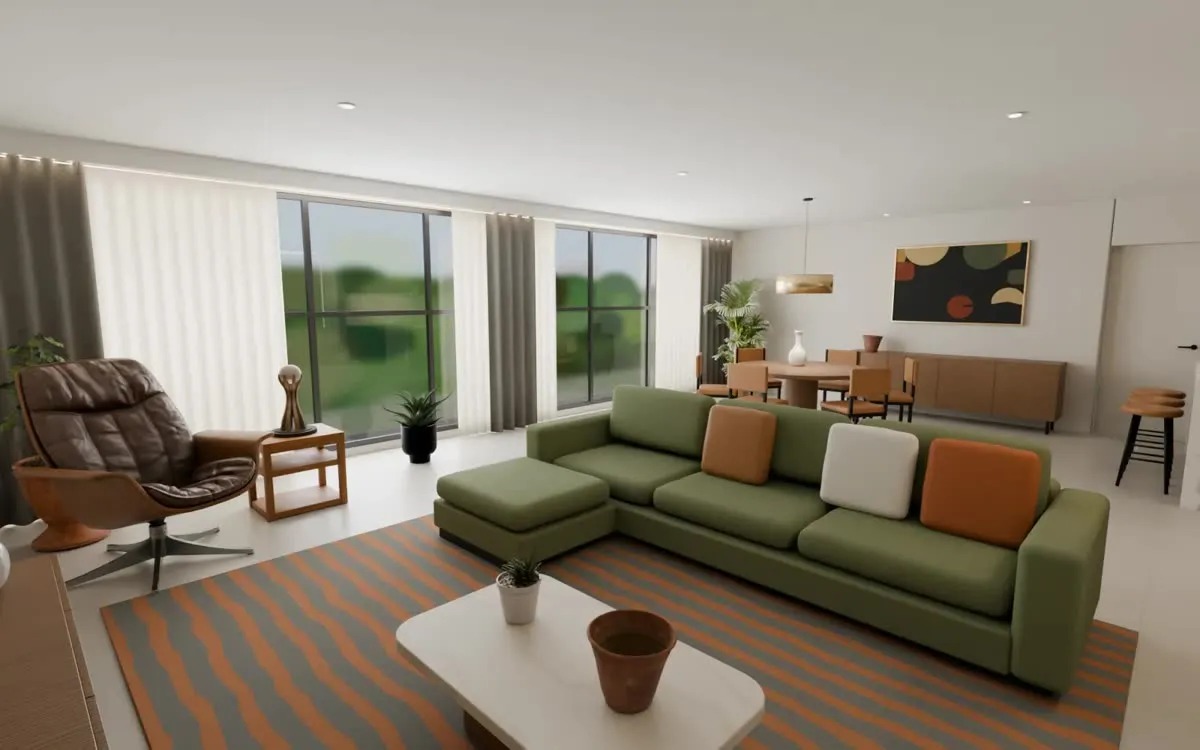
The same living room, option B: walnut and olive velvet
Option B · Warm and rich · walnut, olive velvet, round table

Want one of these for your next build?

Pick your home size