 BuildWalker
One room
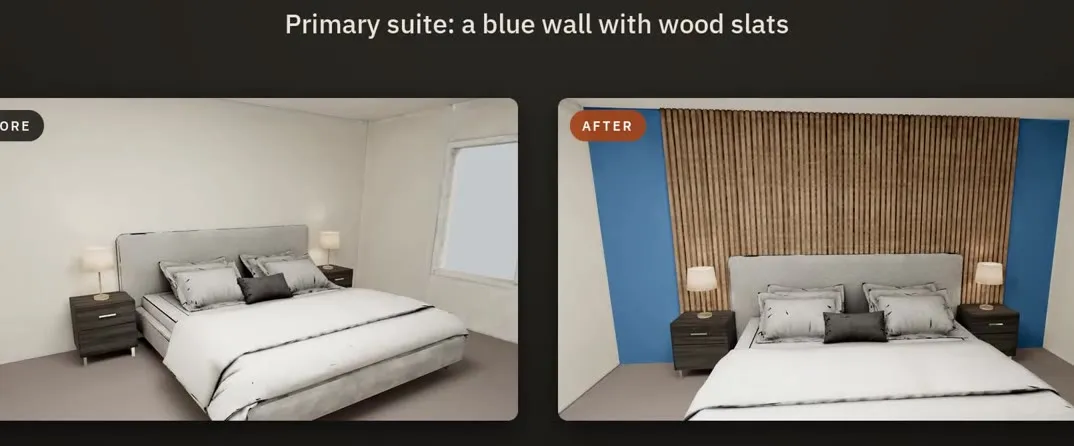
A bathroom, kitchen or bedroom, in two design options to compare.
CA$290CA$490 regular
Hot tub or walk-in shower? White cabinets or wood? Send us the plan of the room and walk through both versions on your phone before you spend a dollar on contractors.
The room or floor plan you have, or clear photos of it, plus any pictures of what you like.
The same room at real size, furnished two ways, so you compare like for like.
Move the tub, change the tile. Mark it in the walkthrough.
Show it to your contractor so everyone is building the same thing.
Each price includes the walkable 3D version and one round of changes.
A bathroom, kitchen or bedroom, in two design options to compare.
CA$290CA$490 regular
A main floor or a basement.
CA$590CA$890 regular
Building a new home instead? See builder pricing
A clear sketch with measurements and photos of the room usually works. If we can't build from it, you get a full refund.
Yes. Send them the link. It opens on any phone or computer.
You point out what to change. Our team makes every change on your list and sends you the updated walkthrough.